
Roofing blog
What's Under Your Shingles: Decking, Rot and the Ice Barrier
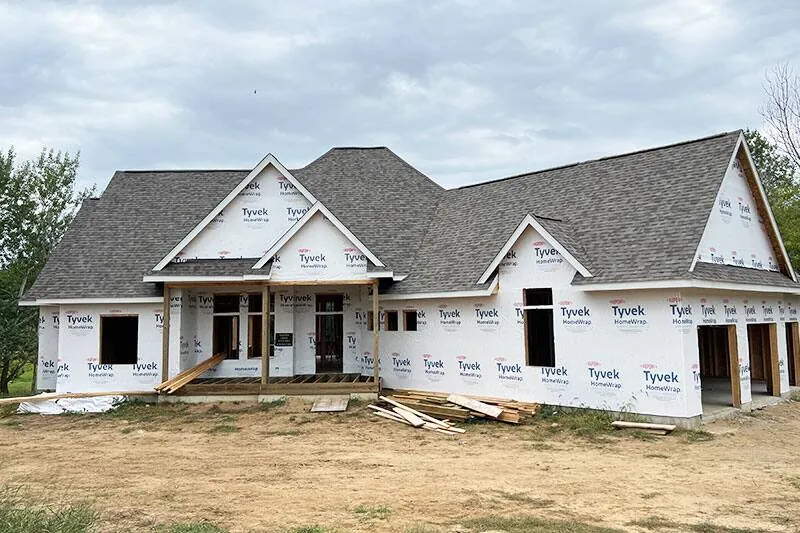
Almost everything a homeowner reads about roofing is about shingles — brand, color, wind rating, profile. Almost everything that actually determines whether a roof lasts is underneath them. The shingle is the wear layer. The deck, the underlayment and the ice barrier are the roof. Once the old shingles come off a Livingston County home, that is the part we are looking at, and it is the part worth understanding before install day rather than during it.
The deck: plywood, OSB, or in older Howell homes, boards
Roof decking, also called sheathing, is the structural surface nailed across the rafters or trusses. Everything above it is fastened into it. What yours is made of depends almost entirely on when your house was built, and Livingston County has a wide spread.
- Plank decking — individual boards, usually one-by-six or one-by-eight, laid with gaps between them. Common in the City of Howell, where the median home dates to 1979 and better than fifteen percent of the housing stock predates 1940. Downtown Victorians and the older streets near Thompson Lake are frequently plank.
- Plywood — typically half-inch, standard from roughly the 1960s through the 1980s. Stable, holds a nail well, ages gracefully when it stays dry.
- Oriented strand board (OSB) — the standard on nearly everything built in Howell, Oceola, Marion and Genoa Townships from the 1990s onward, where the median build year runs 1995 to 1998. OSB is perfectly good decking dry. Wet, it behaves differently from plywood: it swells at the edges, delaminates into its strands, and does not recover when it dries out.
That last difference is why the same amount of water damage looks worse on a 1998 subdivision home than on a 1975 ranch. Plywood that got damp and dried is usually still sound. OSB that got damp and dried is often soft, spongy underfoot, and no longer able to hold a nail at the strength the shingle's wind rating assumes.
Where the deck goes bad in Michigan, and why
Our climate has a specific signature, and it is not hail. A roof deck in Howell crosses the freezing line and back roughly a hundred days a year — melting in the afternoon sun, refreezing overnight. That cycle drives the two ways decks rot here.
The first is ice dams. Snow melts on the warm upper part of the roof, runs down to the cold overhang, and refreezes into a ridge of ice at the eave. Water pools behind that ridge and gets pushed back up under the shingle courses, where it sits on the deck. Do that for a few winters and the bottom two or three feet of decking above the eave turns soft. This is the single most common rot pattern we find, and it is why the ice barrier discussed below exists.
The second is vapor from inside the house. A poorly ventilated attic in a Michigan January is a humid space with a cold surface above it. Moisture from showers, cooking and laundry condenses on the underside of the deck, frosts, then melts during a thaw. Homeowners often find this as staining on the sheathing with no leak anywhere above it. It is the reason we look at soffit intake and ridge exhaust on every roof replacement rather than treating ventilation as an afterthought.
Rot also collects in the predictable trouble spots: around chimneys where old flashing was surface-caulked instead of stepped in, in valleys, around skylights, and under the pipe boots that split from ultraviolet exposure around year twelve.
How we know whether your deck is sound
Honestly, we do not know for certain until the shingles are off, and no roofer who tells you otherwise is being straight with you. What we can do is gather strong evidence beforehand. From the attic we look for staining, daylight at the eaves, frost or rust on nail points, and insulation that is matted down from having been wet. From the roof we feel for soft spots underfoot and look for waviness in the plane of the slope, which usually means the sheathing has swelled or sagged between rafters. From the ground we check the fascia and the soffit for the water staining that comes with years of ice damming.
What we commit to is telling you before we cover anything up. When we open a roof and find bad sheathing, the crew stops, we document it with photographs, and you see it before a single new shingle goes on. No roof we install goes over decking we would not want under our own.
The ice barrier, and why Michigan code requires it
This is the layer most homeowners have never heard of and the one that matters most in this climate. An ice barrier is a self-adhering membrane that bonds directly to the deck and seals around the nails driven through it. Where ordinary underlayment sheds water, an ice barrier stops water that is being pushed uphill by an ice dam.
The Michigan Residential Code requires it. Section R905.1.2 calls for an ice barrier extending from the lowest edges of all roof surfaces to a point at least 24 inches inside the exterior wall line. That figure is a minimum, not a target. On a home with a history of ice damming, a low-slope section over a porch, or a long run of roof feeding a short overhang, we install well past the code minimum at the eaves and run the membrane up every valley. The difference in material is small. The difference eight winters from now is not.
Above the ice barrier, the code sets out the rest of the assembly in the same chapter: underlayment across the remaining deck, with two layers required on slopes between 2:12 and 4:12 and one layer on 4:12 and steeper; asphalt shingles only on slopes of 2:12 or greater; corrosion-resistant roofing nails with a minimum 12-gauge shank penetrating at least three quarters of an inch into the sheathing; and not less than four fasteners per strip shingle. Those fastener specifications are the reason deck condition is not a cosmetic issue. A nail driven into soft, delaminated OSB does not hold at the value the shingle's wind rating depends on, no matter how good the shingle is.
What a correct Michigan roof assembly looks like, bottom to top
- Sound decking, with any soft or delaminated sheathing replaced rather than covered
- Metal drip edge at the eaves and rakes, so water leaves the roof instead of wicking back into the fascia
- Self-adhering ice and water barrier at every eave past the code minimum, in every valley, and around chimneys, skylights and wall tie-ins
- Synthetic underlayment across the balance of the deck
- New flashing — step flashing woven into the courses at walls and chimneys, new pipe boots, new valley metal. Reused flashing is the most common shortcut in the trade and the most common source of a leak on a new roof.
- Starter course at eaves and rakes, then the field shingles nailed to the manufacturer's wind pattern
- Balanced ventilation — soffit intake actually open and clear, ridge exhaust sized to the attic
Ask about the layers you cannot see
When you have a roof inspected, ask how far the ice barrier will run past the eave, what happens if the crew finds bad decking, whether the flashing is new or reused, and how the ventilation is being corrected. Those four answers tell you more about how long the roof will last than the shingle brand on the front of the paperwork.
We put all four in writing before any work starts, and we install as a complete Owens Corning system with the warranty registered in your name — which we can do as an Owens Corning Platinum Preferred Contractor, a designation held by roughly one percent of roofing contractors nationally. Our inspectors are also HAAG Certified. Call (810) 588-3933 for a free inspection in Howell, Brighton, Hartland or anywhere in Greater Southeast Michigan.